Wall & Floor Tiling
One room. One tile plan.
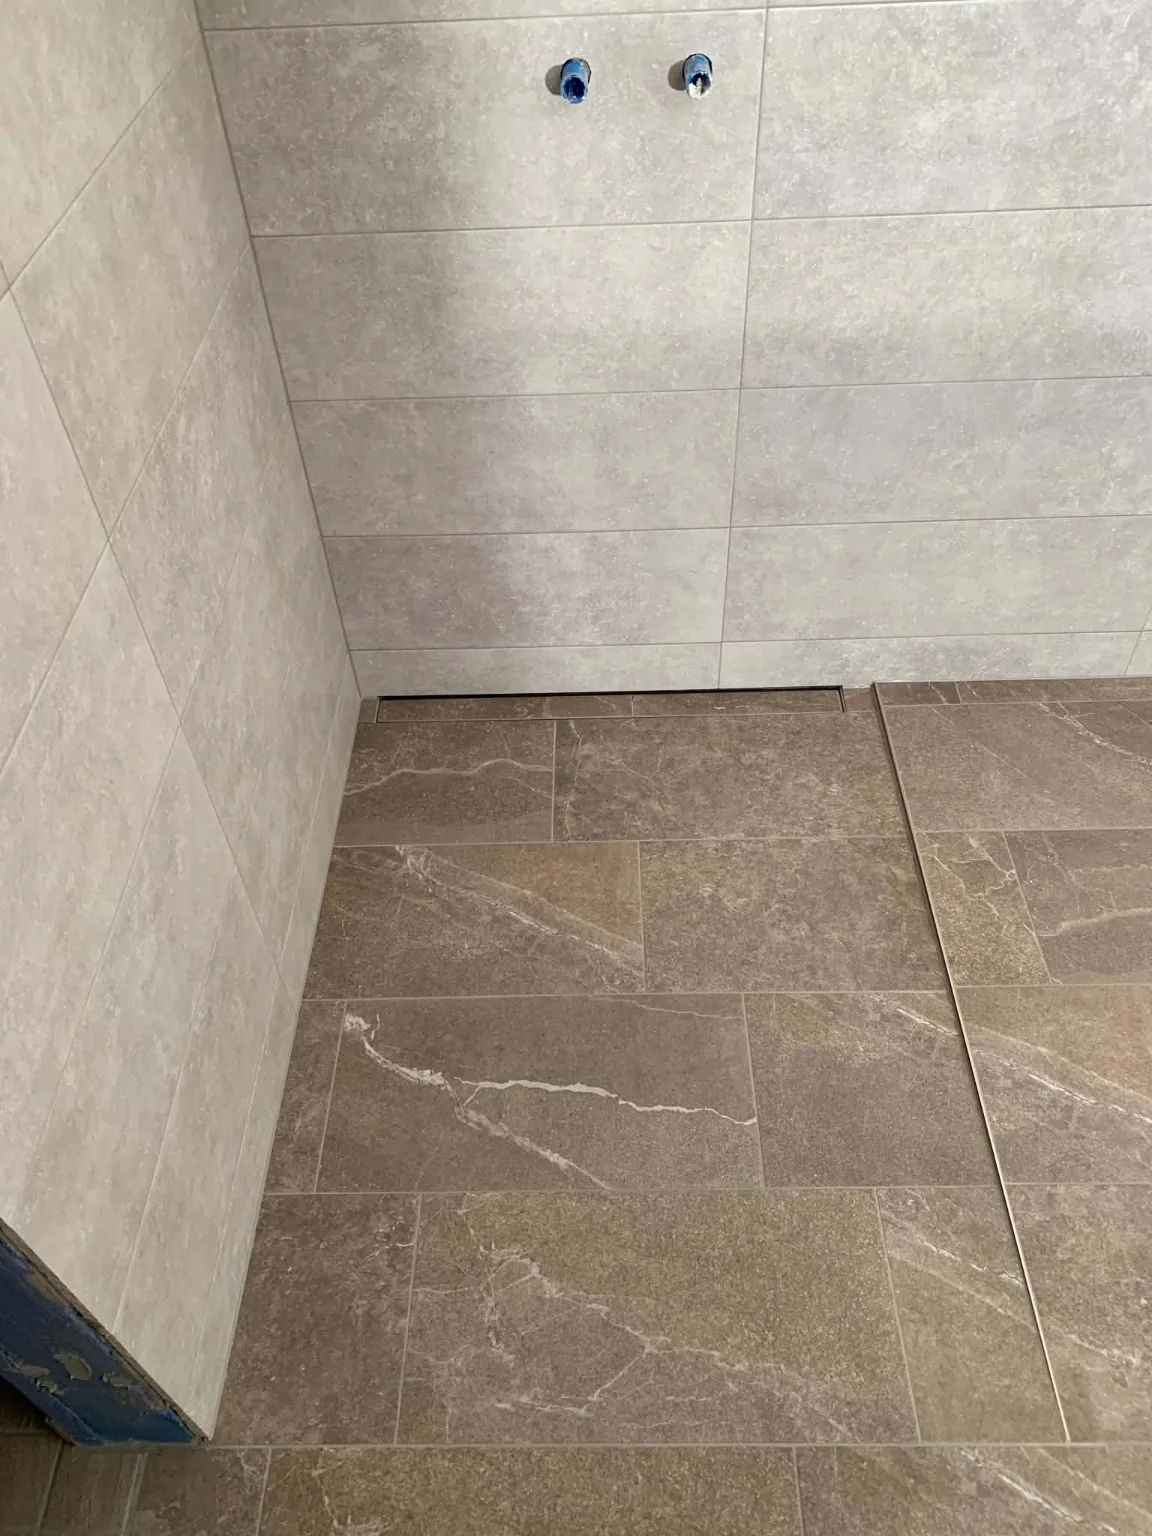
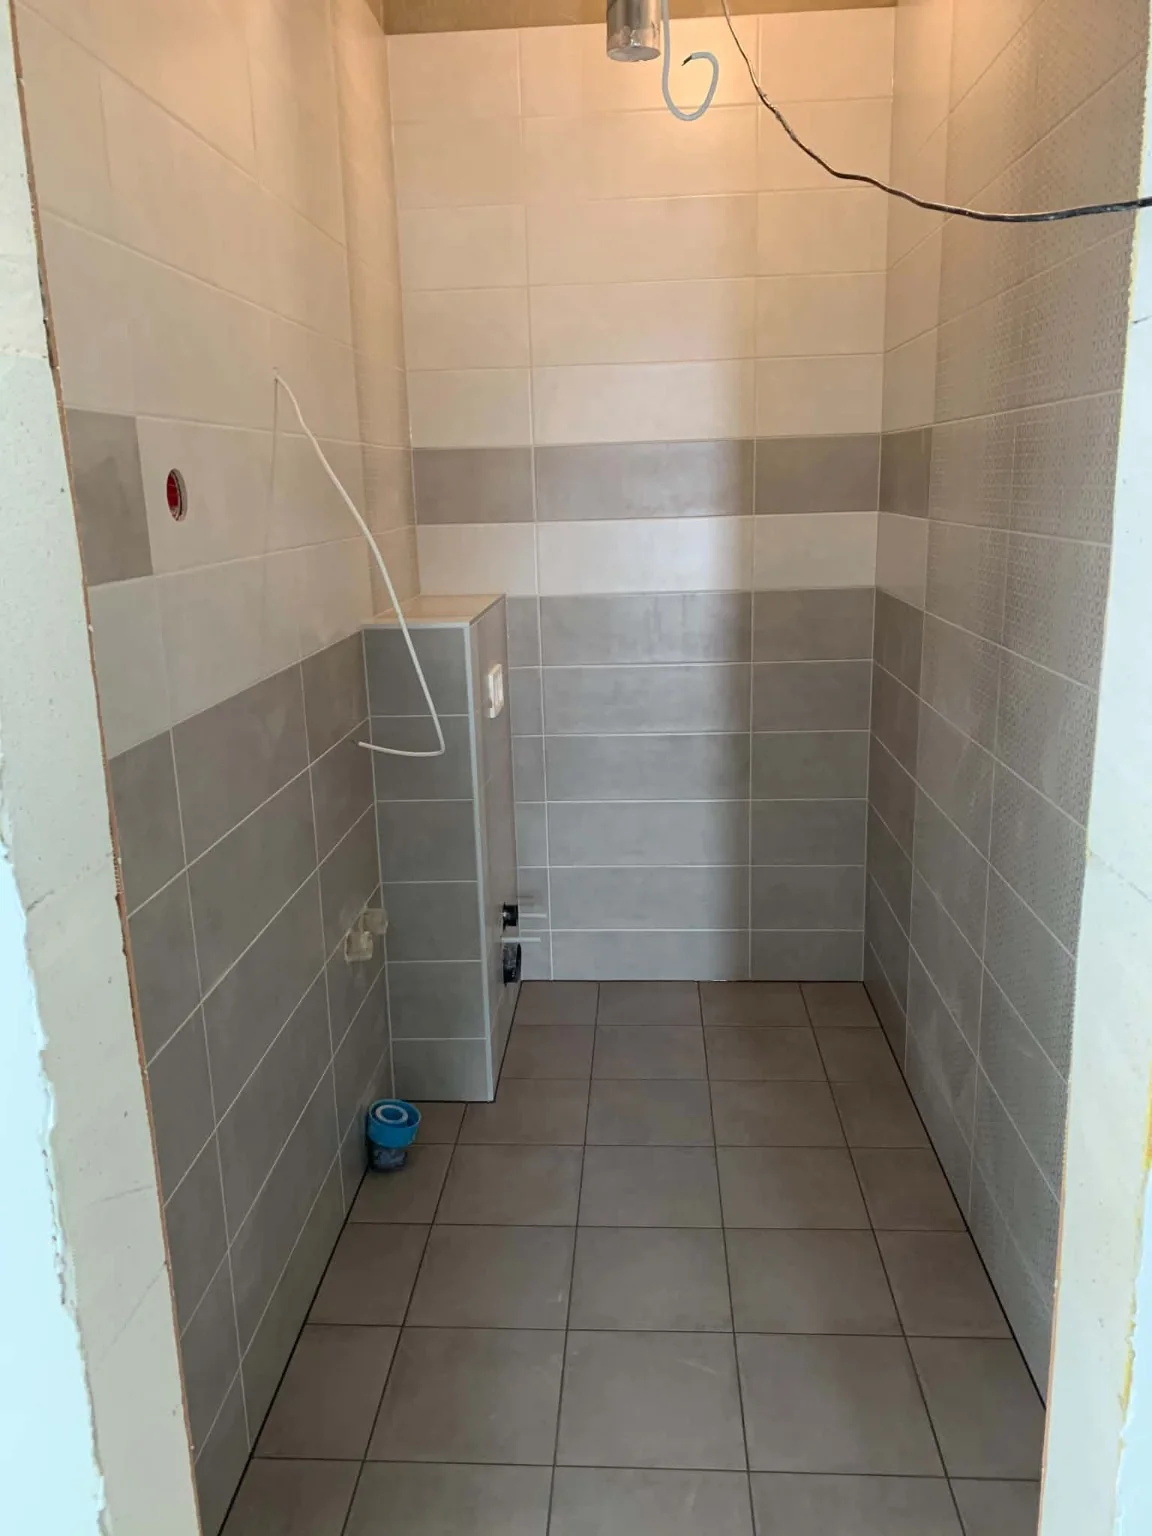
Wall and floor finishes need to work together visually and practically. These examples show coordinated tile sizes, grout lines, transitions and contrasting surfaces.
From visual idea to fitted finish
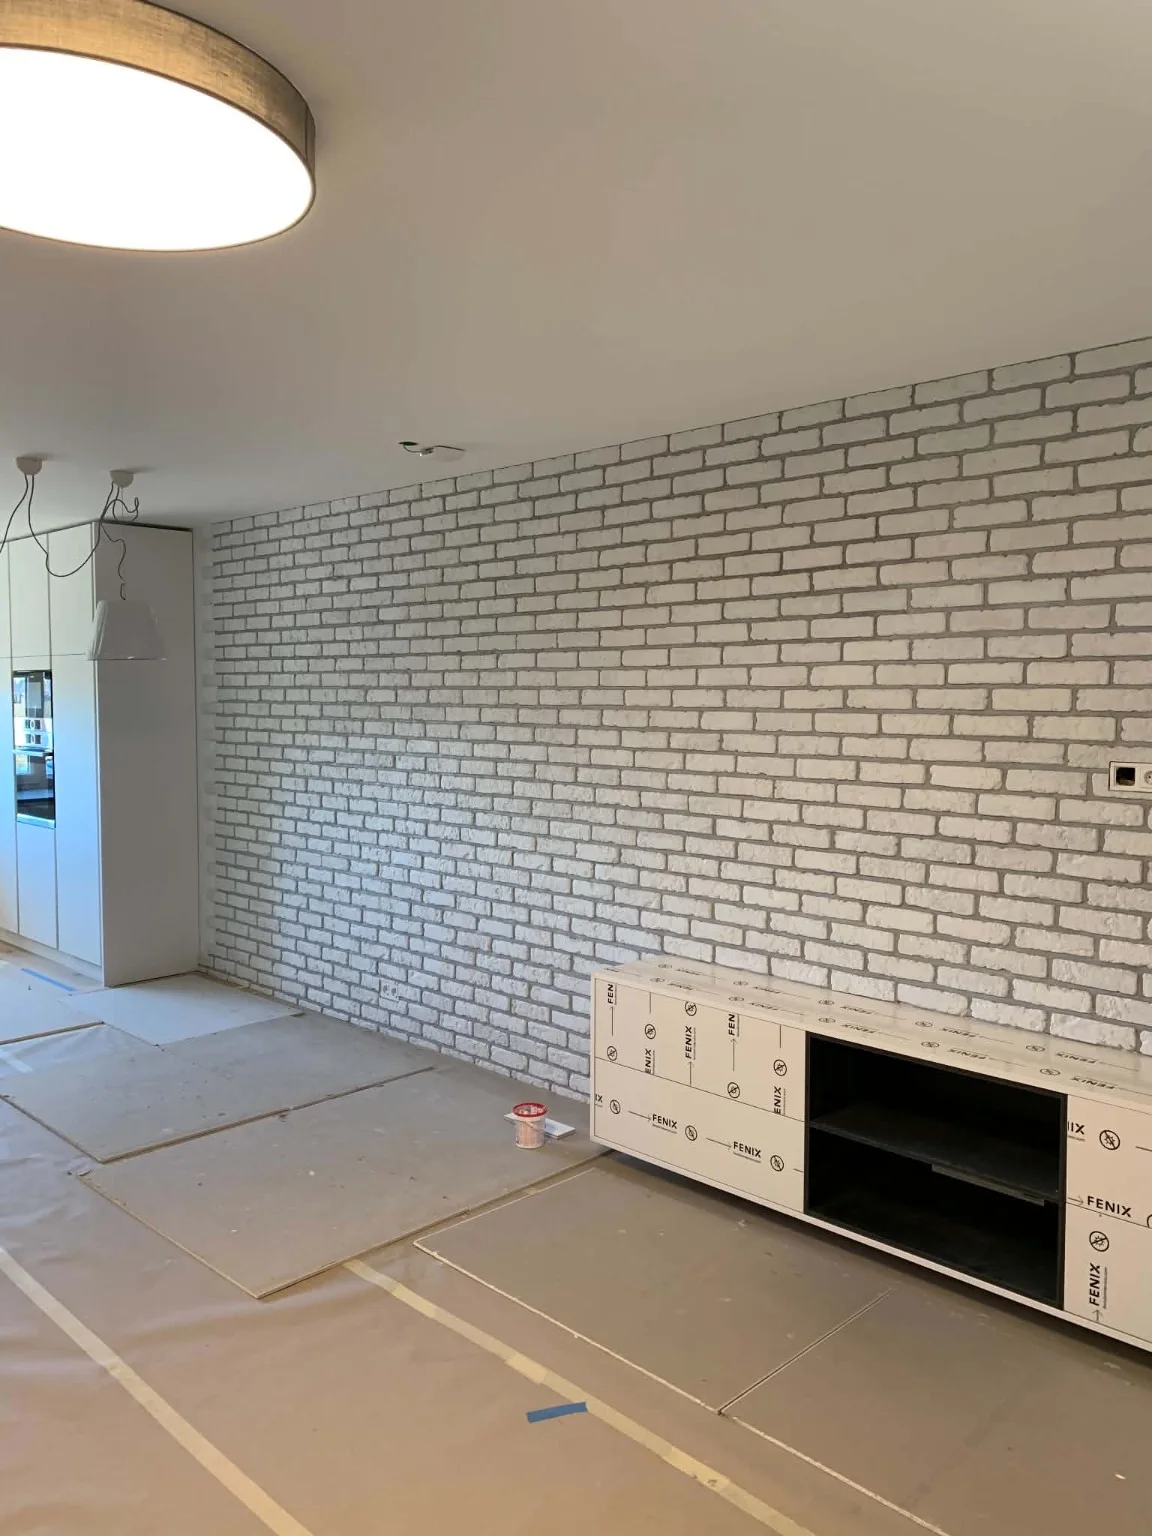
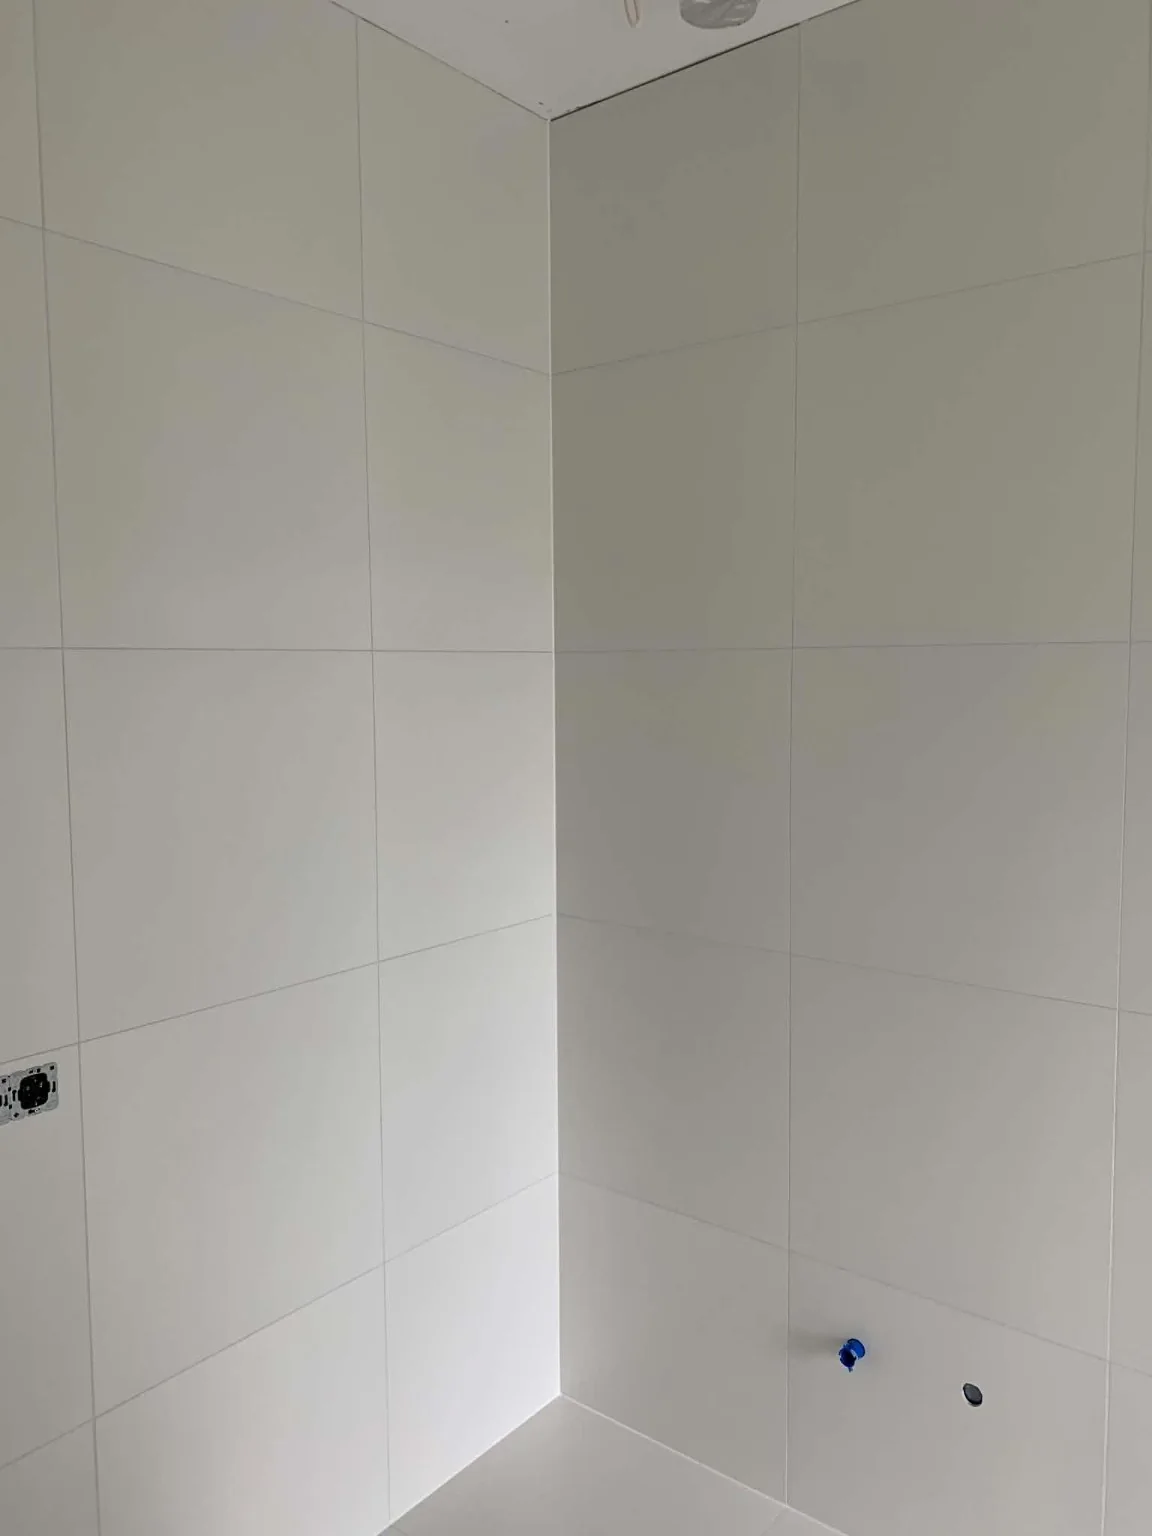
These photographs are real examples from our tiling portfolio. They are here to make the choice easier: you can point to a format, texture or combination you like instead of arriving with an exact product code.
For a Dublin tiling request, send photographs of your room, approximate measurements and the finish you want. We can help narrow suitable tile options and the fitting requirements, or fit tiles you have already purchased.
What affects the finished result?
Tile size, substrate preparation, layout, grout width, cuts, corners, trims and transitions all affect how the finished surface looks. The exact scope is agreed around the room and the selected tile rather than treated as a generic installation.